Thursday, April 3, 2008

Stairway to Heaven

Here are some updated pictures from today's work as Kevin was so excited for us to get the pictures on the blog of the awesome stairs.


Additional work around the fireplace/TV cabinets is in progress:


Trim work continues around the laundry area and front entry:


The front porch slab was poured on Wednesday and the lumber arrived so the crew can begin constructing the screen porch on Friday - it's supposed to be in the high 50's - 60's tomorrow! Hint Hint Kevin


Tuesday, April 1, 2008

The Trim Goes On (say this to the tune of the Beat goes on)


It's hard right now to find obvious progress to photograph, but I still try every day. I could take pictures of every piece of trim that goes around a window, door, ceiling, floor or cabinet, but even as excited as I am that would be boring. If you like "The Beat Goes On", now try "I Got You Babe". More concrete tomorrow, I hear. That means the screen porch will go up! Now that will be obvious.

Friday, March 28, 2008

Update on House Progress - March 28th.


Well, I thought that everyone should see how the upstairs bedrooms really looks right side up and not the upside down picture that Shelly posted the other night. However, I understand that she may have been drinking a little bit too much wine when she made that post (thanks Kris). Anyhow, here is a shot of Abby's bedroom with finished closet.


The other cool pictures taken today are of the entertainment/TV cabinet. The first picture is with the barn door/sliding door open for when we want to watch TV. The second picture is when the door is closed, thus hiding the TV. As you can tell the wood burning stove will be placed next this cabinet.


Other work that was completed this week or started is the window trim along the entire north side (river facing), started to work on the laundry area cabinetry and poured the concrete slab for the screen porch.


The next photos are some outside shots from late this afternoon - I took them from different angles to show some of the depth along with different shots of the roof as that was completed last week.


Wednesday, March 26, 2008

Finishing Continues--It's Fabulous

It appears the floor is the ceiling, but isn't it beautiful. This is in Aaron's room.
I think that there is a reflection that is interferring with this picture. It is supposed to show the finished wood edge of the dropped ceiling, but it is not clear.
This is the cabinetry that runs along the north side of the house. The bench seat is what the dining table will set up to. The hall leading up to our bedroom will act as our "office", book shelves on the left and desk on the right.


This is the sitting area at the top of our stairs. Jeff and I like how the corn crib theme is carried up here above the window.
I find myself having to bite my tongue when I walk in now. I want to run up to everyone working there and ask "is this the coolest house you've ever worked on, or what?" What can I say, I think it is fabulous.

Monday, March 24, 2008

Blueprint for Green Episode

Below is the Blueprint for Green that was aired this past Saturday, March 22nd on Channel 11 in the Twin Cities. This is the second visit to our home and there will be another episode probably in late May or early June once we are moved into the house. Enjoy.

Saturday, March 22, 2008

Local TV Channels - Air Time of our House

Well, this is Jeff and I'm finally back updating the blog; however, Shelly has done a great job keeping everyone informed on our progress along with being comical at the same time during my absence.

I have to say that I'm so excited to share with everyone today the two features that received air time on local TV channels this past week. The first one is the second visit by Channel 11 - KARE 11 in the Twin Cities with Randy Meier hosting Blueprint For Green and it just aired today, Saturday, March 22nd at Noon. Unfortunately, Channel 11 hasn't posted the video link at this point, but we will be sure to update once Episode 27 is on their website. It was really cool as it showed the old house - what a transformation!

The second video is from Channel 12 - Serving the Northwestern Suburbs of the Twin Cities and it features interviews with Stephen Roche, our contractor from Showcase Renovations, Bryan Anderson, our architect from SALA Architects along with the Dan Johnston, Executive Director for Minnesota Greenstar. Unfortunately, I'm having difficulty downloading this video - possiby a format that doesn't allow downloading. So, if you want to see this video, follow the links below:

http://www.twelve.tv/news/newsitem.aspx?newsid=405&newsitemid=5997
and
http://www.twelve.tv/news/newsitem.aspx?newsid=670&newsitemid=6012

Finally, I took some interior pictures today with our good camera (yes, the one that Shelly mentioned in which I take on the road with me to take pictures of the plants). Anyway, here are some interior shots showing the progress of the cabinetry and the wood ceilings along with work being done today with the upstairs maple floors.

I must start with the sliding barn door which is pictured below - it is so cool.........this will allow us to close off our bedroom area, laundry area and allow containment of Barney and Lola.


Kitchen Area & Master Bedroom


Dining room with finished wood ceiling along the north side leading to the master bedroom along with a picture of the living room and the vent pipe for the fireplace. The picture below the living room is the shelves and cabinet unit behind our office area.


The pictures below is walking upstairs with the backside of the bookcase and then the front side.

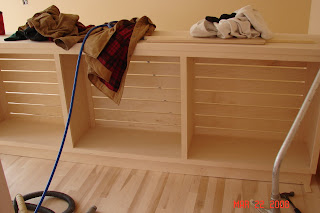


The sub-contractor is here today installing the wood vents in the upstairs and doing finish work on the maple flooring upstairs.